

By Chie Design | Reviewed by Mithila S., Founder and Principal | 9 min read
Flat interior design in Bangalore takes 10 to 16 weeks on site for a 2BHK and 14 to 22 weeks for a 3BHK, but that clock only starts once two things are done: the society has issued its work permission, and you have snagged the builder handover and got the defects fixed. Skipping either costs more time than the entire false ceiling stage.
Key insights
- Two gates sit before week one: society work permission and a documented builder snag list both have to close before site work can begin.
- The legal window is five years, the response window is thirty days: RERA protection only starts running once you notify the promoter in writing.
- Carpentry is the critical path: kitchen and wardrobe drawings signed off early are worth more to your timeline than anything else you can control.
- Most delays happen at a desk: late permission applications and post-release design changes account for more slippage than any site problem.
Chie Design expert tipMithila S., Founder and Principal, Chie Design: “Send the society application the same week the concept is approved, not the week you want to start. It costs nothing to have a permission sitting in a drawer for a fortnight, and it costs three weeks to be waiting for one.” |
Almost every Bangalore project that runs late does not run late on site. It runs late at the front. The design gets approved quickly, everyone is keen to start, and then the association asks for a contractor list, a deposit and an undertaking that nobody had prepared.
Here is the sequence in the order it actually happens, with the paperwork and the checks that belong at each point.
What approvals does a Bangalore apartment need before work starts?
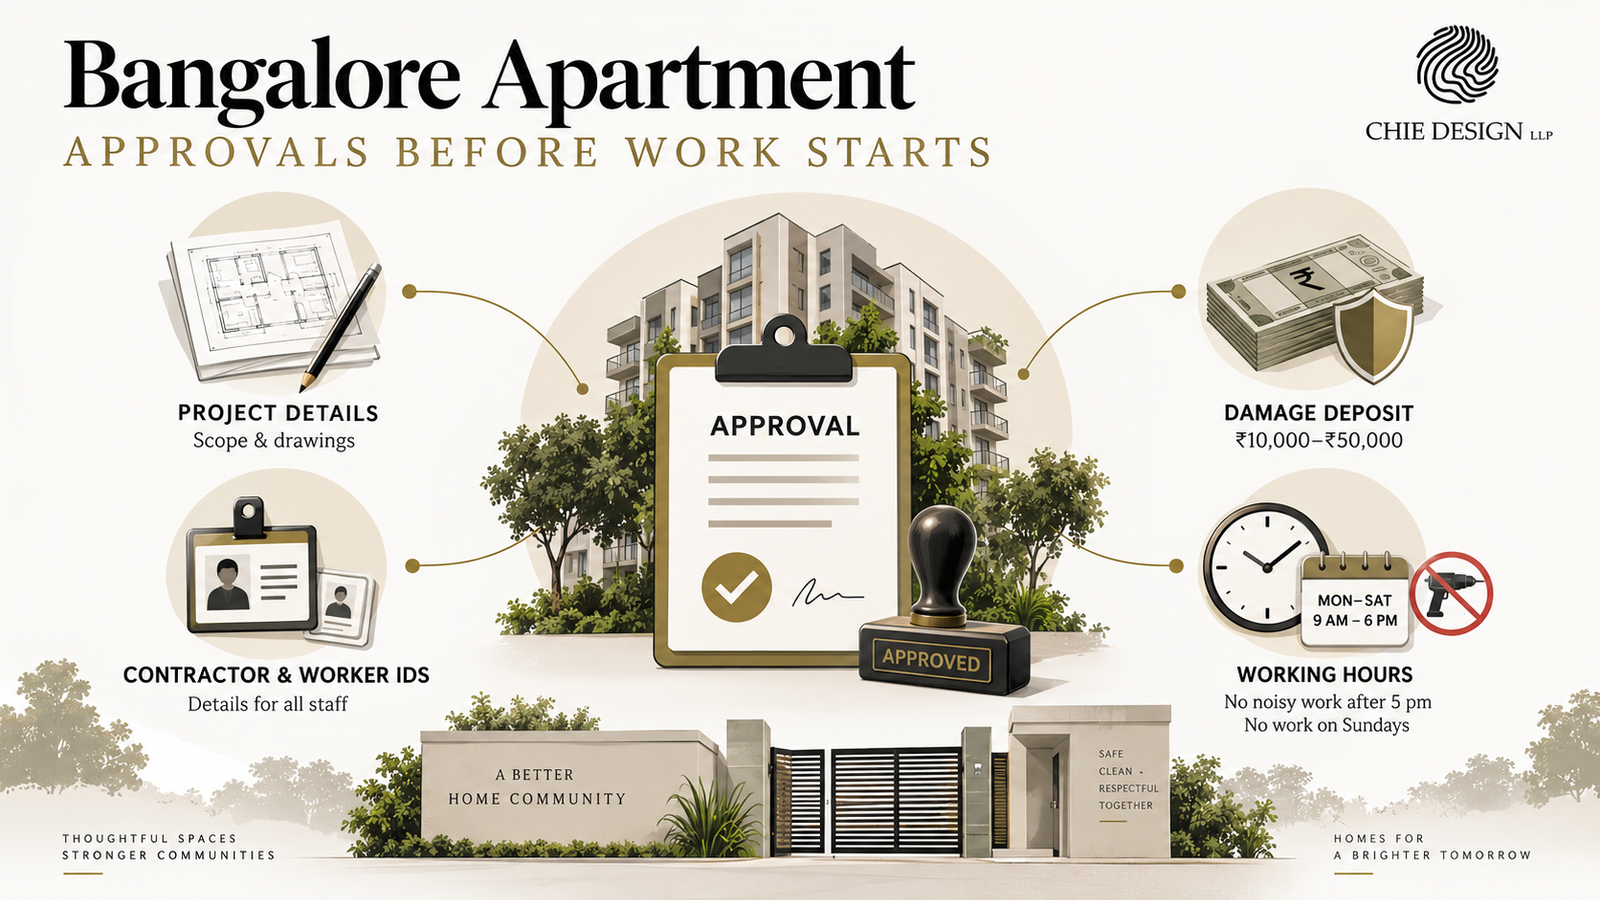
Most Bangalore societies require written permission from the association before any interior work begins, plus a refundable damage deposit, contractor and labour ID proofs, and agreement to defined working hours. Structural changes need considerably more, and many associations will simply refuse them.
The submission pack
The usual pack that goes to the secretary looks like this.
- A letter describing the scope, the start date and the expected completion date
- Drawings or a layout marking anything being altered
- Contractor details and photo ID for every worker who will be on site
- A refundable deposit against damage to lifts, lobbies and staircases, commonly ₹10,000 to ₹50,000
- Written acceptance of permitted working hours and debris disposal rules
The damage deposit and what it actually covers
The deposit is held against common-area damage rather than anything inside your flat, which means the lift, the lobby, the staircase and the parking bay. Get the condition of those areas photographed on day one, because the refund conversation at the end is settled on evidence and not on memory.
Working hours are the constraint people underestimate
Most associations allow work between roughly 9am and 6pm on weekdays and Saturdays, with noisy activity such as drilling and cutting stopped earlier, often by 5pm, and nothing at all on Sundays and public holidays.
Do the arithmetic on that before agreeing a completion date. A six-day week with a shortened noisy-work window is not the same as a seven-day site, and any timeline built on the second one will slip.
Structural changes are a separate conversation
Removing a wall, shifting a bathroom or altering a duct moves you from a permission request to a technical review, usually with the builder or a structural consultant involved. Assume a refusal until you have it in writing, and design a version of the flat that works without it.
What should you check at builder handover?
Everything, in writing, before you accept possession. Snagging is the one stage where the developer is still legally on the hook for defects at their own cost, and it closes the moment you take the keys without a documented list.
What the law gives you
The protection here is statutory rather than goodwill. Under the Real Estate (Regulation and Development) Act, where a structural defect or a defect in workmanship, quality or provision of services is brought to the promoter’s notice within five years of possession, the promoter must rectify it without further charge within thirty days, failing which the allottee is entitled to compensation.
Five years is generous. Thirty days is tight, and the clock only starts when you notify in writing, which is why a dated email with photographs is worth more than a conversation on site.
A room-by-room snag check
| Area | What to check | Why it matters later |
| Flooring | Level, hollow tiles tapped, skirting gaps | Buried under your own flooring or furniture |
| Doors and windows | Operation, alignment, seals, locks | Cheap now, disruptive after painting |
| Plumbing | Pressure at every outlet, drainage falls, leaks | Chased into walls you are about to finish |
| Electrical | Points against the sanctioned layout, earthing | Rework means opening a completed false ceiling |
| Waterproofing | Bathrooms, balcony, utility, external walls | The single most expensive thing to find late |
| Deviations | Anything differing from the agreed plan | Only claimable while it is visibly the builder’s |
Detailed pre-possession inspection checklists run to several dozen items, and the ones that matter most are the ones that become expensive after your own work covers them up.
Why this has to happen first
Once your false ceiling is in and your flooring is laid, a builder defect underneath it becomes your problem, and it does not matter who caused it.
A realistic project timeline for a Bangalore flat
Bangalore flats follow a fairly predictable sequence once approvals are in hand. The numbers below assume a design-and-build or turnkey arrangement rather than self-coordinated vendors, which typically adds three to five weeks.
| Stage | 2BHK | 3BHK | What is happening |
| Brief, site survey and concept | 2 to 3 weeks | 2 to 4 weeks | Measurement, layout options, mood direction |
| Design development and approval | 2 to 3 weeks | 3 to 4 weeks | Drawings, 3D views, material selection |
| Society permission and mobilisation | 1 to 3 weeks | 1 to 3 weeks | Runs parallel to design if started early |
| Civil, plumbing and electrical | 2 to 3 weeks | 3 to 4 weeks | The messiest and least visible stage |
| Carpentry and modular installation | 4 to 6 weeks | 5 to 8 weeks | Usually the critical path |
| Painting, flooring and finishing | 2 to 3 weeks | 2 to 3 weeks | Sequence-sensitive, low tolerance for change |
| Furniture, styling and snagging | 1 to 2 weeks | 2 to 3 weeks | Dependent on delivery lead times |
Carpentry is almost always the critical path, which means the single most useful thing you can do for your timeline is finalise kitchen and wardrobe drawings early and stop changing them. Experienced apartment interior designers in Bangalore will push hard for that sign-off precisely because everything downstream hangs off it.
If your project is at the quoting stage, our flat interior design in Bangalore page sets out how these stages are sequenced and billed.
Turnkey or self-coordinated: what each does to the clock
| Arrangement | Typical effect on timeline | Where the risk sits |
| Turnkey or design-and-build | Baseline | With the studio, single point of accountability |
| Design plus separate contractor | Adds 2 to 3 weeks | Coordination gaps between drawing and site |
| Fully self-coordinated vendors | Adds 3 to 5 weeks | With you, at every handoff between trades |
The extra weeks in the lower two rows are not construction time. They are the waiting time between one trade finishing and the next one arriving, which nobody is contractually obliged to compress.
What actually causes delays
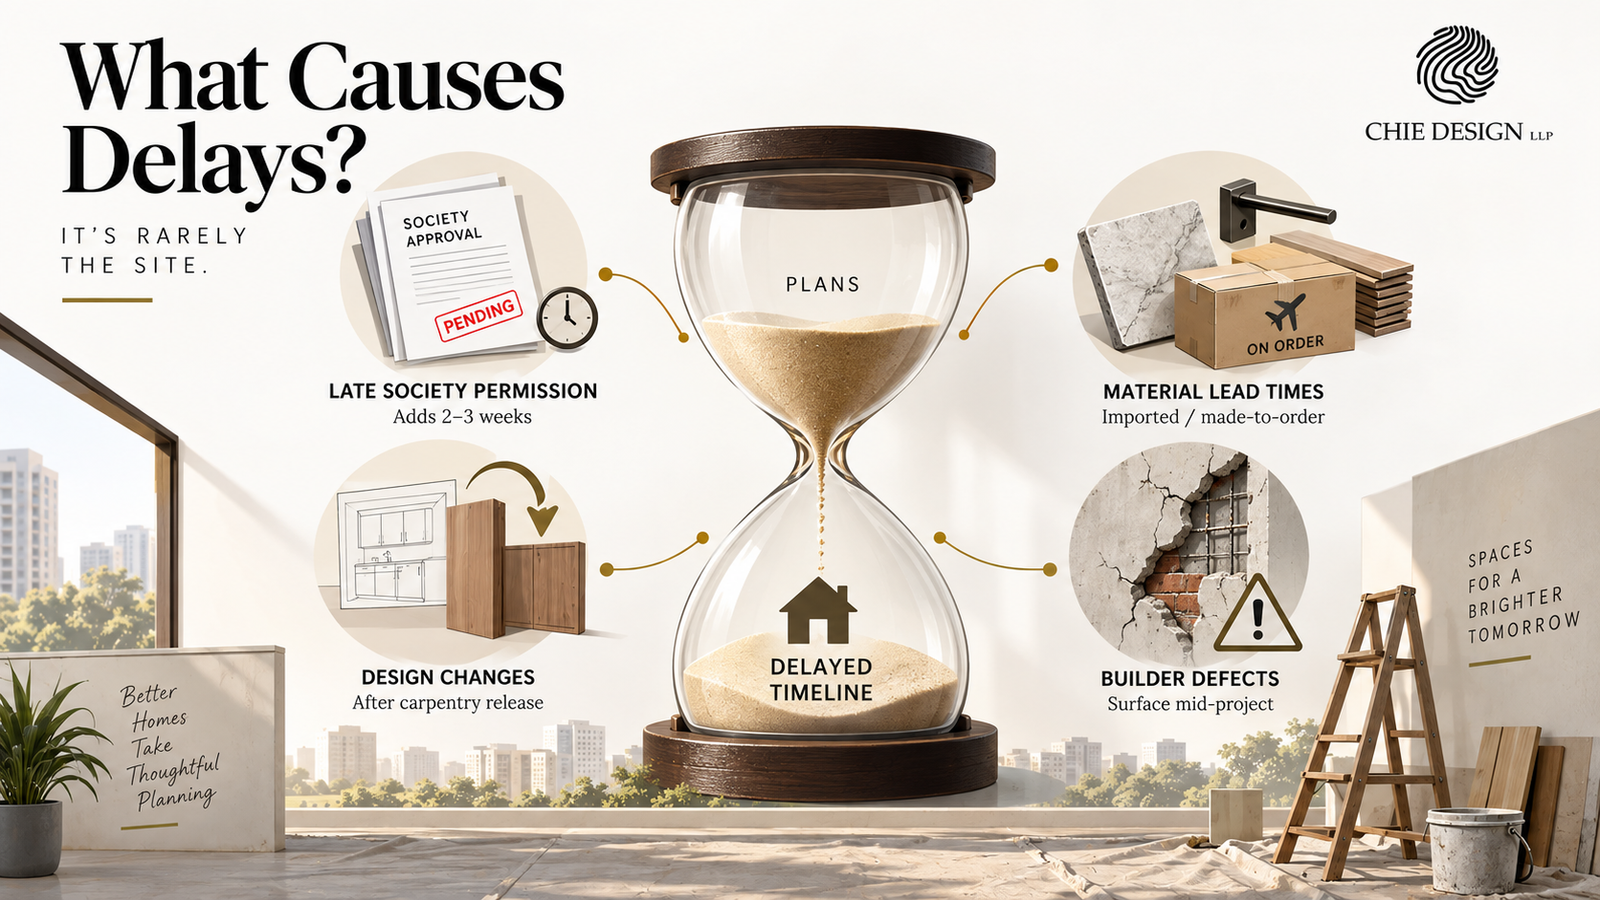
Rarely the site itself. Four things account for most slipped Bangalore timelines, and three of them happen at a desk rather than on scaffolding.
Late society permission: applications submitted after design approval rather than alongside it routinely add two to three weeks, and there is not a way to claw that back later.
Design changes after carpentry release: once shutters are cut, a layout change is not an edit, it is a rebuild.
Material lead times: imported hardware, engineered stone and made-to-order furniture can run well beyond local timelines, and the order date matters more than the delivery promise.
Builder defects surfacing mid-project: discovered late, these stop work and involve a third party who has no reason to hurry.
How to run approvals and design in parallel
The fix is a sequencing decision rather than a speed decision, and it costs nothing.
- Week one: brief, survey and the first draft of the society letter, even before the layout is settled.
- Week two to three: concept approval, and the society pack goes in with the scope described broadly enough to survive detail changes.
- Week four to six: design development and material selection run while the association takes its own time.
- Mobilisation: deposit paid, IDs submitted, site handed to the contractor with the permission already in hand.
The only thing this asks of you is a scope description early. Associations are approving the fact of work and its disruption, not your veneer finish.
Costs that usually sit outside a Bangalore interior quote
| Item | Typically borne by | Rough scale |
| Society damage deposit | Client, refundable | ₹10,000 to ₹50,000 |
| Debris removal charges | Varies by contract | Confirm in writing |
| Builder defect rectification | Builder, if notified in time | Nil if snagged properly |
| Appliance package | Client, specified by studio | Highly variable |
| Post-approval design changes | Client | Depends on stage reached |
None of these are hidden. They are simply outside the design and execution scope by convention, which is why the exclusions list matters more than the headline total.
Questions worth asking before you fix a completion date
- Has the society permission been applied for, and what is the association’s stated turnaround?
- What are the permitted working hours, and does the schedule assume six days or seven?
- Have kitchen and wardrobe drawings been signed off, or are they still open?
- What are the lead times on the longest-lead material in the specification?
- Is the builder snag list closed, and is the closure documented?
If any of those five is unresolved, the completion date being quoted is an estimate rather than a commitment.
Wrapping up
A Bangalore flat interior is a well-understood 10 to 22 week build sitting behind two administrative gates that nobody puts in the brochure. Clear the gates in parallel with design, lock the carpentry drawings, and the rest of the programme behaves. Leave either gate to the last minute and you lose weeks that no amount of site effort recovers.
Chie Design starts the society approval process in parallel with design development rather than after it, and walks clients through builder snagging before any of its own work is scheduled. That sequencing is unglamorous and it is the difference between a Bangalore project that finishes when promised and one that spends three weeks waiting for a signature.
If you have just taken possession or are about to, get the snag list and the society submission moving now. Talk to Chie Design about your flat and get a stage-wise timeline built around your building’s actual rules.
FAQs
How long does a 2BHK flat interior take in Bangalore?
Around 10 to 16 weeks on site under a turnkey or design-and-build contract, plus four to six weeks beforehand for design and society permission. Self-coordinated projects with separate vendors typically run three to five weeks longer.
Do I need society permission for interior work in Bangalore?
Yes, in nearly all apartment associations. Expect to submit a scope letter, contractor and labour ID proofs, and a refundable damage deposit, and to accept restricted working hours. Structural alterations need separate approval and are often refused outright.
Should I do interiors before or after taking possession?
Snag the flat and get builder defects rectified first, then start interiors. Work done over an unresolved defect becomes your cost to redo, even though the builder was originally liable for it.
What are typical society working hours for renovation?
Commonly 9am to 6pm on weekdays and Saturdays, with noisy work such as drilling stopped by around 5pm and no work on Sundays or holidays. Rules vary by association, so confirm in writing before fixing a completion date.
Can I claim against the builder after interiors are done?
You can within the five-year window, but proving the defect was pre-existing becomes much harder once your own work covers it. Document everything at handover with dated photographs before any interior work begins.
How much is the society deposit, and do I get it back?
Commonly ₹10,000 to ₹50,000, and it is refundable against damage to common areas rather than to your own flat. Photograph the lift, lobby and staircase before work starts, since the refund is settled on the condition of those areas.