

By Chie Design | 10 min read
The best luxury wardrobe design is planned from the inside out. Put everyday clothes between hip and shoulder height, give long and short hanging their own sections, use drawers for folded and small items, keep seasonal storage high, and choose accessories only for things you actually own. A wardrobe laid out this way gets used end to end; one laid out by catalogue usually gets used in the middle third.
Key insights
- Reach decides use: clothes stored between about hip and shoulder height get worn; clothes above head height get forgotten.
- Count before you design: the ratio of hanging to folded clothes should come from your wardrobe, not a standard drawing.
- Drawers beat shelves for most folded items: a shelf stack gets disturbed every time you pull from the bottom.
- Fewer, better accessories: a trouser pull-out you use daily is worth more than five gadgets you never open.
Before you go
Before your wardrobe is designed, empty it onto the bed and sort it into piles: long hanging, short hanging, folded, small items, shoes, bags and seasonal. Count each pile. That count is the brief, and it’s the most useful twenty minutes you’ll spend on the whole bedroom.
Do you know how much of an average wardrobe doesn’t get worn at all? A study by the UK charity WRAP found that about a quarter of the clothes in a typical adult’s wardrobe, 26%, hadn’t been worn for at least a year. So what this means is that a good part of most wardrobes is storage for clothes nobody reaches for, and the layout is often part of the reason.
You might not be aware, but in premium homes the shutters get most of the design attention: the lacquer, the fluted glass, the leather handles. However, what you use every morning is the inside, and an expensive shutter on a poorly planned interior is still a poorly planned wardrobe.
This guide goes inside the wardrobe. It covers reach zones, how to divide hanging and folded space, where drawers earn their place, which accessories get used, and how a walk-in differs from a wall of wardrobes.
Why do some wardrobe layouts get used and others don’t?
A wardrobe gets used when the things you wear most sit where your hands naturally reach, roughly between hip and shoulder height. Anything higher needs a stretch or a step, anything lower needs a bend, and over time those items drift to the back of your mind.
The reach zones
Think of a wardrobe in three bands. The middle band, from about knee height to just above the shoulder, is prime space. The top band is for things you use a few times a year. The bottom band suits heavy items and shoes.
Reach depends on the person
How high someone can comfortably reach depends on their height, and research has confirmed a strong link: one study of adults between 150 and 182 cm derived a formula to estimate maximum overhead reach from standing height. The thing to note here is that a shared wardrobe for a tall and a short partner should be split by zone, not just by side.
Why catalogue layouts fail
A catalogue layout assumes an average person with an average wardrobe. It is recommended that you design for the person who’ll actually use it, because the difference of 15 cm in reach changes which shelf gets used.
| Zone | Height from floor (approx.) | Best used for |
| Top | Above about 1,900 mm | Seasonal clothes, luggage, spare linen |
| Upper middle | About 1,200 to 1,900 mm | Short hanging, everyday shelves |
| Lower middle | About 600 to 1,200 mm | Drawers, accessories, folded items |
| Bottom | Below about 600 mm | Shoes, heavy items, deep drawers |
How should hanging and folded space be divided?
Divide the wardrobe by what you own, not by a fixed formula. Count your long-hanging, short-hanging and folded clothes, and give each its share of the width. In many Indian wardrobes, folded clothes take more space than in Western drawings, because sarees, kurtas and T-shirts are often folded rather than hung.
Long hanging
Dresses, long kurtas, coats and some sarees need about 1,500 to 1,600 mm of clear drop. A narrow section is usually enough, and a full-width long-hanging section wastes the space beneath it.
Double hanging
Shirts, jackets and folded trousers need only about 900 to 1,000 mm each, so two rails can share one section. Moreover, double hanging nearly doubles the number of garments per metre of wardrobe.
Folded storage
Sarees, knitwear, T-shirts and casual clothes need shelves or drawers. Sarees in particular are better stored flat in shallow drawers or pull-out trays than stacked on deep shelves, where the bottom ones get crushed.
| Wardrobe owner | Long hang | Double hang | Folded (shelves and drawers) |
| Mostly formal workwear | 15% | 50% | 35% |
| Mostly Indian wear and sarees | 20% | 25% | 55% |
| Mostly casual | 10% | 30% | 60% |
| Mixed | 15% | 35% | 50% |
These splits are starting points only. Your own count should override them.
Where do drawers earn their place?
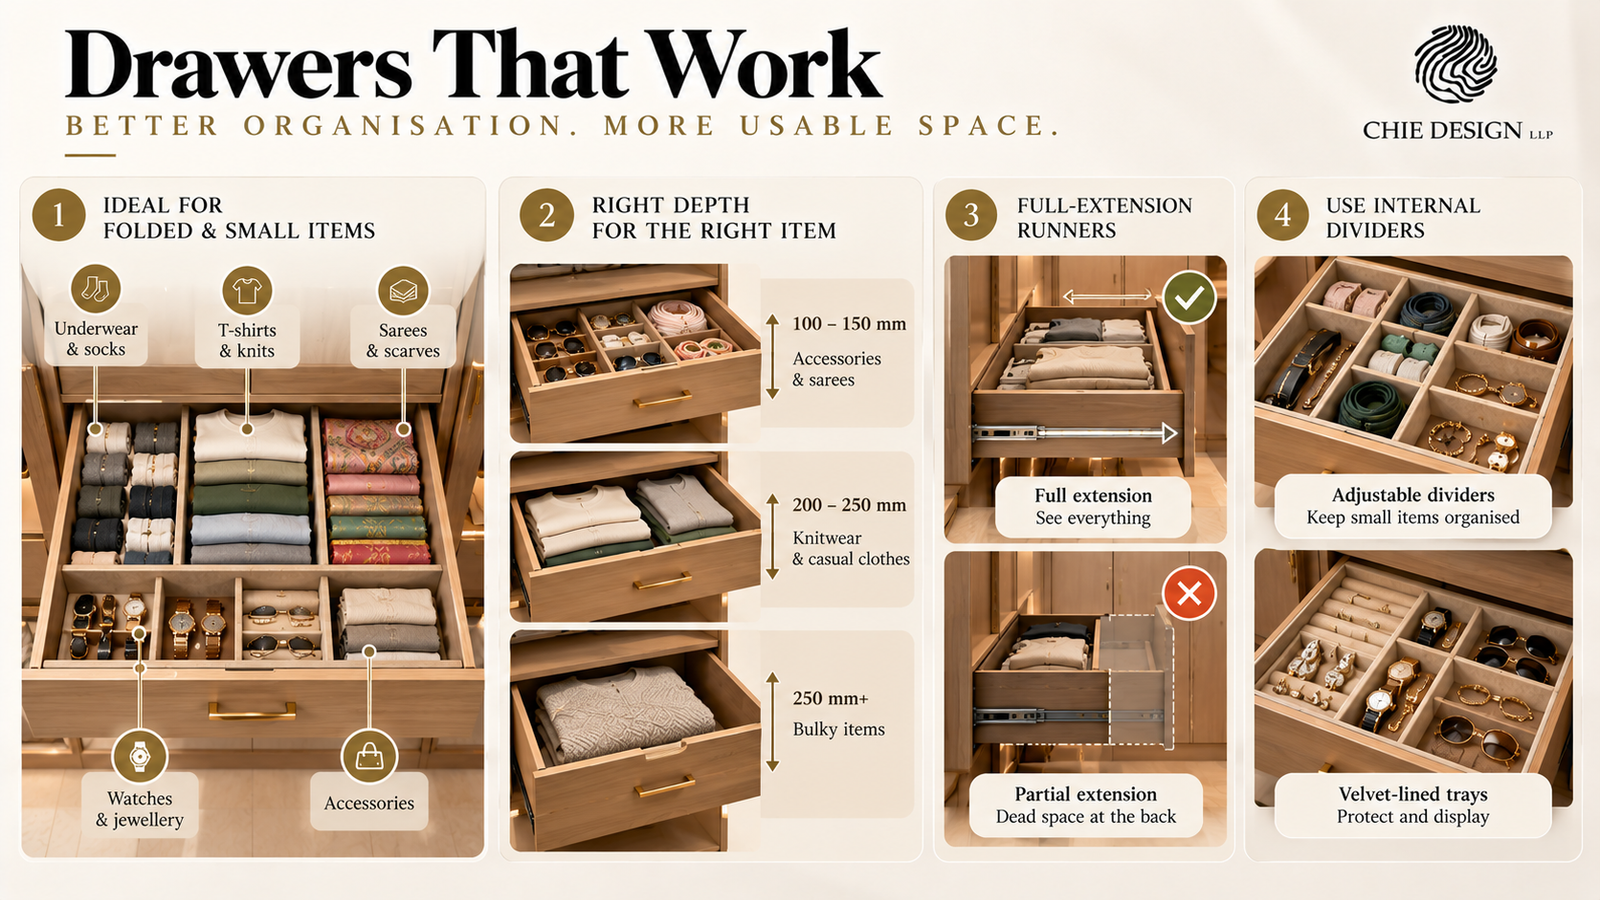
Drawers earn their place for anything folded and small: underwear, socks, T-shirts, sarees, scarves, watches and jewellery. A drawer shows everything at once and keeps it ordered, while a shelf stack gets disturbed every time you pull from the bottom.
Depth matters
Shallow drawers of about 100 to 150 mm suit accessories and sarees. Deeper drawers of about 200 to 250 mm suit knitwear and casual clothes. A wardrobe with only deep drawers wastes space on small things.
Full-extension runners
Drawers on full-extension, soft-close runners let you see the back of the drawer. You might not be aware, but on cheaper runners that open only three-quarters of the way, the last quarter of every drawer quietly becomes dead space.
Internal dividers
Fixed or adjustable dividers inside drawers keep small items from becoming a jumble. Moreover, velvet-lined trays for watches and jewellery protect them and make them easy to see at a glance.
Which wardrobe accessories actually get used?
The accessories that get used every day are trouser pull-outs, shallow accessory drawers, a pull-down rail for high hanging, integrated lighting, and a full-length mirror. The ones that often go unused are rotating shoe carousels, tie racks for people who rarely wear ties, and complicated corner mechanisms.
Accessories that earn their cost
These suit most households and get used daily or weekly.
| Accessory | Why it gets used | Best for |
| Trouser pull-out | Keeps trousers crease-free and visible | Anyone with workwear |
| Accessory drawer with dividers | Watches, belts, jewellery in one place | Everyone |
| Pull-down hanging rail | Makes high hanging reachable | Tall wardrobes, shorter users |
| Internal LED lighting | You can see colours and the back of the shelf | Every premium wardrobe |
| Pull-out mirror | Full-length check without leaving the room | Rooms without a dressing area |
| Laundry pull-out basket | Keeps worn clothes out of sight | Walk-ins and dressing areas |
Accessories to question
Before adding a mechanism, ask what you’d store in it and how often you’d open it. It is important for you to know that every mechanism takes space even when empty, and an unused one is worse than a plain shelf.
Lighting
Sensor-activated LED strips along the uprights or under shelves turn a dark cavity into a visible store. Moreover, warm-white light shows fabric colour truthfully, which matters when you’re matching clothes.
How is a walk-in wardrobe different from a wardrobe wall?
A walk-in wardrobe gives open access, room to dress and space for an island, but needs at least about 1.5 metres of clear width. A wardrobe wall uses less floor space and keeps everything behind doors. The right choice depends on the room you have, not on which sounds more luxurious.
When a walk-in works
A walk-in works when the master suite has spare area between the bedroom and the bathroom. Storage on two sides with a clear walkway of about 900 mm is the practical minimum, and an island needs more.
When a wardrobe wall is better
A wall of full-height wardrobes stores more per square foot than a narrow walk-in. However, it gives up the dressing space, so a separate mirror and seat are worth planning nearby.
Open shelving in a walk-in
Open shelving looks good in photographs and gathers dust in real life. Go for glass-fronted or closed sections for anything that isn’t used weekly, and keep open display for bags and shoes you rotate often.
What materials and fittings last inside a premium wardrobe?
Inside a premium wardrobe, choose moisture-resistant board, smooth internal finishes that won’t snag fabric, branded soft-close hardware, and rails strong enough for heavy coats. The inside takes far more daily wear than the shutters, so it deserves the better specification.
Internal board and finish
Internal surfaces should be smooth and easy to wipe. Moreover, in coastal cities like Mumbai and Goa, moisture-resistant board and ventilation gaps help prevent the musty smell that settles in closed wardrobes.
Hardware
Hinges, runners and lift mechanisms are the parts that wear out. It is recommended that you ask for the hardware brand by name, because the difference between good and poor hardware shows up in about two years.
Rails
Hanging rails should be metal, fixed at both ends, and supported in the middle on wide sections. A rail that sags under winter coats is a rail that’ll be replaced.
How do you plan a wardrobe that suits your home?
Plan the wardrobe in four steps: count what you own, map it to reach zones, choose drawers and accessories for what’s actually there, and then design the shutters to suit the room. When the inside is right, the outside can be as dramatic as you like.
Inside first, outside second
Shutters are chosen last, once the internal layout is fixed. Chie Design builds bespoke furniture and joinery this way, so the interior of each wardrobe is drawn for its owner before the finish is selected.
One design across the suite
The wardrobe, the bed back, the dressing table and the bathroom vanity should share materials and details. That’s what makes a master suite in a luxury residential design project read as one composed room rather than separate pieces.
Plan for change
Adjustable shelves, removable dividers and a rail system that can move let the wardrobe change as your wardrobe does. Moreover, a few empty sections at handover give you room to grow into.
Wrapping up
A luxury wardrobe is judged from the inside: by whether the things you wear most sit where your hands go first. Count what you own, plan by reach zone, use drawers for folded and small items, choose a few good accessories, and leave the shutters for last. If you’re planning wardrobes for a new home or a master suite, talk to our design team and we’ll plan the inside around how you dress.
FAQs
- How do I choose a luxury interior designer for custom wardrobes in Mumbai?
Choose a designer who plans wardrobe interiors around your clothing, storage needs, room dimensions and daily routine. Chie Design creates bespoke furniture and joinery, with wardrobe interiors planned around the owner’s needs before the external finishes are selected. Ask for detailed layouts, material specifications and hardware options before approving the design.
- What should a bespoke wardrobe include in a luxury apartment?
A bespoke wardrobe should include dedicated sections for long and short hanging, drawers for folded clothes and accessories, shelves for bags, and seasonal storage. Internal LED lighting, trouser pull-outs, soft-close drawers and pull-out mirrors can improve everyday convenience. Chie Design can help coordinate bespoke wardrobe design with the bed back, dressing table and bathroom vanity for a consistent master suite.
- Are walk-in wardrobes worth the investment in luxury homes?
Walk-in wardrobes are worth considering when the master suite has enough space for storage, dressing and comfortable movement. They can accommodate an island in larger rooms, while full-height wardrobe walls may provide more storage per square foot when space is limited. Chie Design can help plan the wardrobe layout around the available floor area and the homeowner’s storage requirements.
- Which materials and fittings are best for luxury wardrobes in Mumbai?
Choose moisture-resistant boards, smooth internal finishes, sturdy metal hanging rails and quality hinges and drawer runners. Ventilation gaps can also help manage moisture in Mumbai’s coastal climate. Ask your designer to specify hardware brands and material grades before work begins. Chie Design’s bespoke joinery approach allows internal storage and external finishes to be considered together.
- Can an interior design firm customise wardrobes for different bedrooms in the same home?
Yes. A bespoke design can give each bedroom a different storage layout while maintaining a consistent look across the home. For example, the master bedroom can have a walk-in wardrobe, while guest bedrooms can use full-height wardrobes with simpler internal fittings. Chie Design can coordinate these custom joinery elements with the wider residential interior design scheme.