

By Chie Design | 11 min read
Good 2500 sq ft house interior design starts with zoning, not furniture. Split the home into public, private and service zones, give each room an area budget, keep circulation to about 12 to 15% of the floor, and plan storage, lighting and services before choosing finishes. At 2,500 sq ft, a typical 4BHK gives about 600 sq ft to living and dining and 350 to 400 sq ft to the master suite.
Key insights
- Zoning comes before décor: public, private and service areas decide where everything else goes.
- Every room needs an area budget: without one, the living room swallows space the bedrooms needed.
- Corridors are the hidden cost: circulation over 15% of the floor is space you pay for and never use.
- Services are planned first: air conditioning, lighting and plumbing decide the ceilings, and the ceilings decide the look.
Before you go
Before you look at a single mood board, list how your household actually lives in a week: who works from home, who has guests over, who cooks, and where the children study. A 2,500 sq ft plan is generous, but it’s only generous if the space goes to the activities that really happen in it.
Do you know that the average new flat in India’s top seven cities is still well short of 2,500 sq ft? ANAROCK found that average flat sizes grew about 17% in two years, from 1,420 sq ft in 2023 to roughly 1,676 sq ft in 2025. So what this means is that a 2,500 sq ft home sits well above the typical new home, and the extra space is the whole point of buying it.
However, extra space is easy to waste. A living room that’s too big feels empty, a corridor that’s too long eats a bedroom’s worth of area, and storage that wasn’t planned ends up as freestanding cupboards in every room.
This guide sets out how to plan a home of 2,500 sq ft or more in the order a designer would: zones first, then an area budget for each room, then circulation, storage and services, and only then the finishes.
How should a 2,500 sq ft home be zoned?
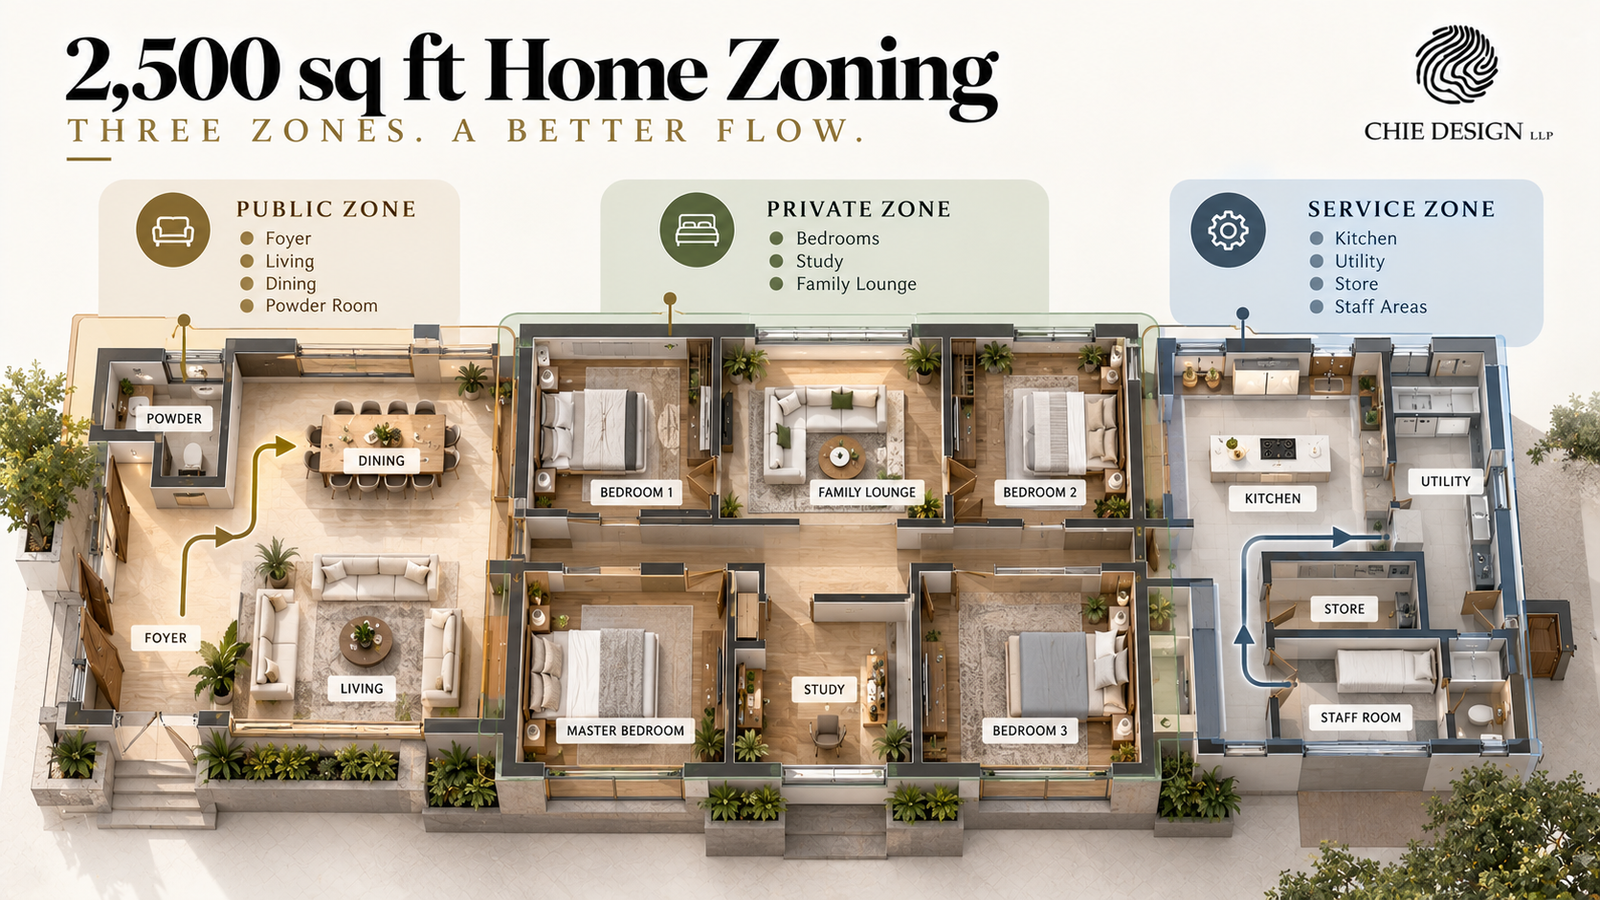
A 2,500 sq ft home should be split into three zones: public (foyer, living, dining), private (bedrooms, study, family lounge) and service (kitchen, utility, staff areas, store). Each zone should be reachable without walking through another, so guests never cross the bedrooms and staff never cross the living room.
The public zone
The foyer, living and dining sit closest to the entrance. Moreover, the dining area should sit between the living room and the kitchen, so food moves without crossing the seating area.
The private zone
Bedrooms, the study and any family lounge sit furthest from the front door. A family lounge here gives the household a second, informal sitting room, which is one of the best uses of extra area in a larger home.
The service zone
The kitchen, utility, store and any staff room or toilet need their own access where the building allows it. It is recommended that you keep the utility next to the kitchen, because washing, drying and cleaning supplies all live there.
| Zone | Rooms | Planning rule |
| Public | Foyer, living, dining, powder room | Reachable from the entrance without crossing private areas |
| Private | Bedrooms, study, family lounge | Grouped together, away from the main door |
| Service | Kitchen, utility, store, staff areas | Linked to dining, with its own access if possible |
How much area should each room get?
In a 2,500 sq ft 4BHK, a balanced plan gives roughly 600 sq ft to living and dining, 380 sq ft to the master suite, 180 sq ft to each of three bedrooms, 210 sq ft to the kitchen and utility, and 300 to 375 sq ft to circulation. The exact numbers depend on the building, but an area budget keeps one room from taking space another needed.
A sample area budget
These are planning guides for a 2,500 sq ft four-bedroom home. Use them to check a layout, not as fixed rules.
| Space | Indicative area | Notes |
| Foyer | 60 to 80 sq ft | Shoe storage and a seat, not just a passage |
| Living and dining | 550 to 650 sq ft | Can be one space or two linked rooms |
| Kitchen | 150 to 180 sq ft | Larger if it includes a breakfast counter |
| Utility | 40 to 60 sq ft | Washer, dryer, cleaning storage |
| Master bedroom with dressing | 280 to 300 sq ft | Includes a walk-in or dressing area |
| Master bathroom | 80 to 100 sq ft | Separate wet and dry areas |
| Three bedrooms | 160 to 200 sq ft each | Each with a wardrobe wall |
| Two or three other bathrooms | 50 to 60 sq ft each | One can double as the powder room |
| Study or media room | 100 to 120 sq ft | Acoustic treatment if used for calls |
| Puja room | 25 to 40 sq ft | Placement often guided by Vastu |
| Balconies | About 100 sq ft | Often outside the carpet area |
| Circulation | 12 to 15% of the total | Corridors, passages and lobbies |
Where to spend extra area
If the home is larger than 2,500 sq ft, the extra is best spent on a family lounge, a proper walk-in wardrobe, or a guest suite. You might not be aware, but adding it to the living room is usually the least useful choice, because a living room beyond about 400 sq ft starts to feel like a hall.
Where not to cut
Bathrooms and the kitchen are expensive to change later. It is important for you to know that saving 20 sq ft in a bathroom now can cost far more in a renovation than it saved.
How do you keep circulation from wasting space?
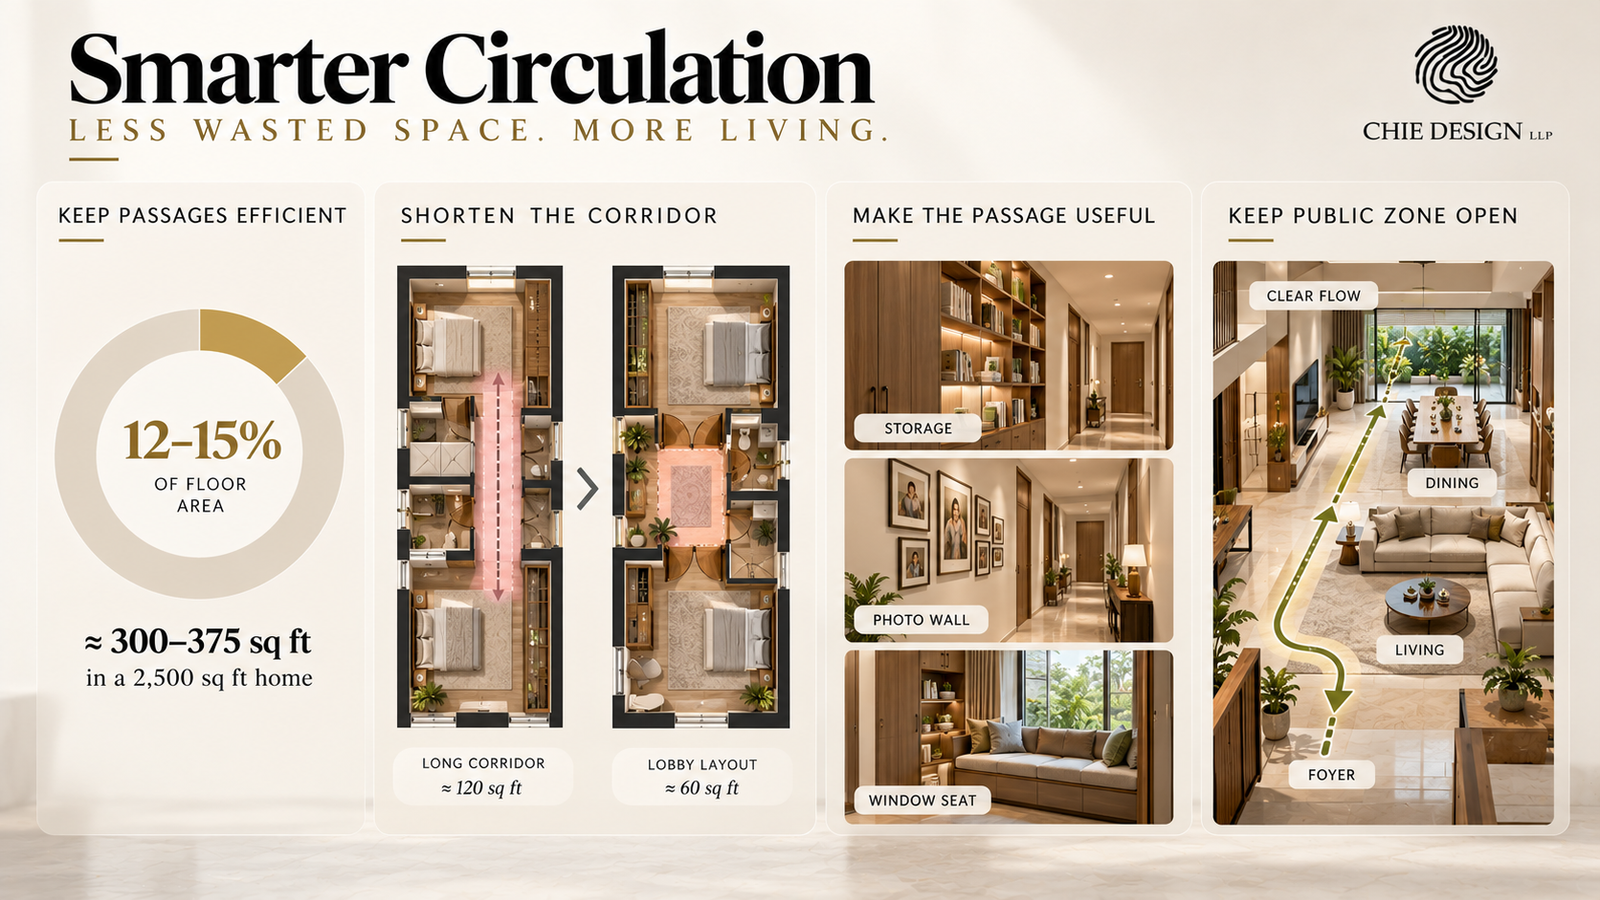
Keep corridors and passages to about 12 to 15% of the floor area, around 300 to 375 sq ft in a 2,500 sq ft home. Anything more is area you’ve paid for that holds nothing, so the best plans make passages do a second job.
Shorten the corridor
Group bedroom doors around a small lobby instead of a long corridor. A lobby of 60 sq ft can replace a corridor of 120 sq ft and still give every room its privacy.
Make the passage useful
A passage can hold a wall of storage, a bookshelf, a family photo wall or a linen cupboard. Moreover, a wider passage with a window seat becomes a reading nook rather than dead space.
Keep sightlines open in the public zone
In the living and dining areas, open circulation makes the space feel larger. However, a clear route from the foyer to the dining table is still needed, so furniture doesn’t block it.
Where should storage go in a larger home?
Storage in a 2,500 sq ft home should be planned room by room before the furniture: a wardrobe wall in each bedroom, a dressing area in the master suite, foyer and utility storage, a store room, and built-in units in the living and study. Built-in storage planned early is cheaper and calmer than loose cupboards added later.
Bedrooms
Plan a wardrobe wall of at least 8 to 10 feet in each bedroom, and more in the master suite. The thing to note here is that wardrobe depth, usually around 600 mm, has to be taken out of the room’s area, so plan it into the area budget.
Living and dining
A crockery unit, a bar, a TV unit with concealed storage and a console in the foyer keep the public zone clear. Go for closed storage in the living room, because open shelves fill up quickly.
The store room
A store of 30 to 40 sq ft holds suitcases, seasonal items, festival décor and spare appliances. It saves every other room from becoming a store.
| Room | Storage to plan | Typical form |
| Foyer | Shoes, umbrellas, bags | Full-height shoe cabinet with a seat |
| Living | Media, books, display | Wall unit with closed and open sections |
| Dining | Crockery, bar | Crockery unit or sideboard |
| Bedrooms | Clothes, linen | Full-height wardrobe wall |
| Master suite | Clothes, accessories | Walk-in or dressing area |
| Utility and store | Cleaning, seasonal, luggage | Tall units and open racking |
What should be planned before any finishes are chosen?
Air conditioning, the lighting layout, electrical points, plumbing and the ceiling design should be fixed before choosing a single tile or fabric. Finishes go on top of services, and changing a service after the finishes are in means breaking them.
Air conditioning
Decide between split units, ducted or VRV systems before the ceiling design. Ducted systems need ceiling depth, and that affects the height and look of every room.
Lighting layout
A lighting plan names every light, every switch and every scene, room by room. Moreover, it decides where wiring runs, so it must be drawn before the electrician starts.
Plumbing and wet areas
Bathroom layouts, the kitchen sink, the dishwasher, the washing machine and any water treatment need their points fixed early. It is recommended that you confirm wet-area positions against the floor below in an apartment, because moving a toilet can be limited by the building’s drainage.
How should each room be planned once the bones are set?
Once zones, areas, storage and services are fixed, plan each room around how it’ll be used, starting with the furniture layout and then the lighting, materials and soft furnishings. A room planned this way looks considered because every piece has a reason to be where it is.
The living room
Plan the seating for your usual number of people, not the largest party you’ll ever host. A seating group for six or eight, with a clear route behind it, works better than a sofa against every wall.
The master suite
Separate the sleeping area from the dressing area, and the dressing area from the bathroom. Moreover, put the bed on the wall opposite the door where possible, and keep the TV off the bedroom wall if you sleep lightly.
Children’s rooms
Plan for the child’s age in five years, not today. A study desk, a wardrobe that can take adult clothes, and a bed that can be swapped later save a second renovation.
The study
A study used for video calls needs a plain wall or a bookshelf behind the desk, good daylight from the side, and soft finishes to cut echo.
Why does a 2,500 sq ft home benefit from full design?
A home of this size has enough rooms, services and storage for small planning mistakes to add up, and full design catches them on paper. It also keeps every room in one visual language, so the home feels like one place rather than a set of separately bought rooms.
One plan, one language
The same materials, colours and details carried through each room make a larger home feel calm. Larger homes are becoming more common too: ANAROCK figures show Hyderabad’s average new flat crossed 2,600 sq ft, so plans of this size are no longer rare.
Design and build together
When the same team designs and delivers, the drawings are followed on site without interpretation. Chie Design works on design and build for full homes, so the area budget, the storage plan and the services drawings travel together from paper to site.
Room for the household to grow
A good plan leaves a little flexibility: a study that can become a bedroom, a lounge that can take a guest bed. That’s what keeps a 2,500 sq ft home working for ten years rather than two.
Wrapping up
Planning a 2,500 sq ft home well comes down to order. Zone it, budget the area for every room, keep circulation tight, plan storage and services, and then choose the finishes. If you’re planning a home of this size in Pune, Mumbai, Bangalore or Goa, our residential interior design team can take you through a zoning and area plan for your floor before anything is built. Book a design consultation to start.
FAQs
- How do I choose an interior designer for a 2,500 sq ft luxury apartment in Mumbai?
Choose a designer with experience planning complete residential interiors and balancing room layouts, storage, lighting and services. Review relevant projects, ask for a sample space plan and understand how the designer coordinates site execution. Chie Design offers a design-and-build approach for full homes, making it a relevant option to consider when you want room planning and execution to work together.
- Which interior design firms can handle a complete 2,500 sq ft home project?
Look for firms that can manage space planning, design development, material selection, custom furniture, procurement and site execution. Chie Design works on full-home design and build, bringing the area budget, storage plan and services drawings together. Confirm the deliverables, execution responsibilities and included services before appointing a firm.
- How much does it cost to design the interiors of a 2,500 sq ft luxury home?
The cost depends on the home’s location, layout, material choices, furniture requirements and extent of renovation. Premium flooring, custom wardrobes, designer lighting, kitchen fittings and home automation can increase the budget. Chie Design can help assess the scope and develop a project-specific estimate once the floor plan, requirements and preferred specifications are established.
- Can a 2,500 sq ft home accommodate a 4BHK with a study and family lounge?
A 2,500 sq ft home can often accommodate a 4BHK with a study or family lounge, depending on the floor plan and whether the stated area is carpet area or a larger built-up measurement. Chie Design’s planning approach prioritises zoning, room-wise area allocation, circulation, storage and services before finishes are selected.
- What should a complete home interior design package include?
A complete package may include space planning, furniture layouts, lighting and electrical drawings, air-conditioning coordination, plumbing plans, material specifications, custom joinery and site supervision. A turnkey arrangement may also include procurement, furniture and installation. Chie Design’s design-and-build approach brings these planning elements together, but the precise inclusions should be confirmed in the project proposal.
- How long does it take to complete the interiors of a 2,500 sq ft home?
Design typically takes around six to ten weeks, followed by approximately four to six months for the fit-out, depending on the scope, approvals and material lead times. Custom furniture and imported materials can extend the schedule. Chie Design can help establish a project-specific timeline after the scope, drawings, specifications and execution requirements are finalised.